
RESIDENTIAL DESIGN & PLANNING
Residential Design & Planning.
Practical residential design and planning solutions, from architectural drawings and floor plans to 3D visualisation and preliminary construction cost estimation.
KINISEGI SDN BHD
RESIDENTIAL DESIGN & PLANNING.
5 Services
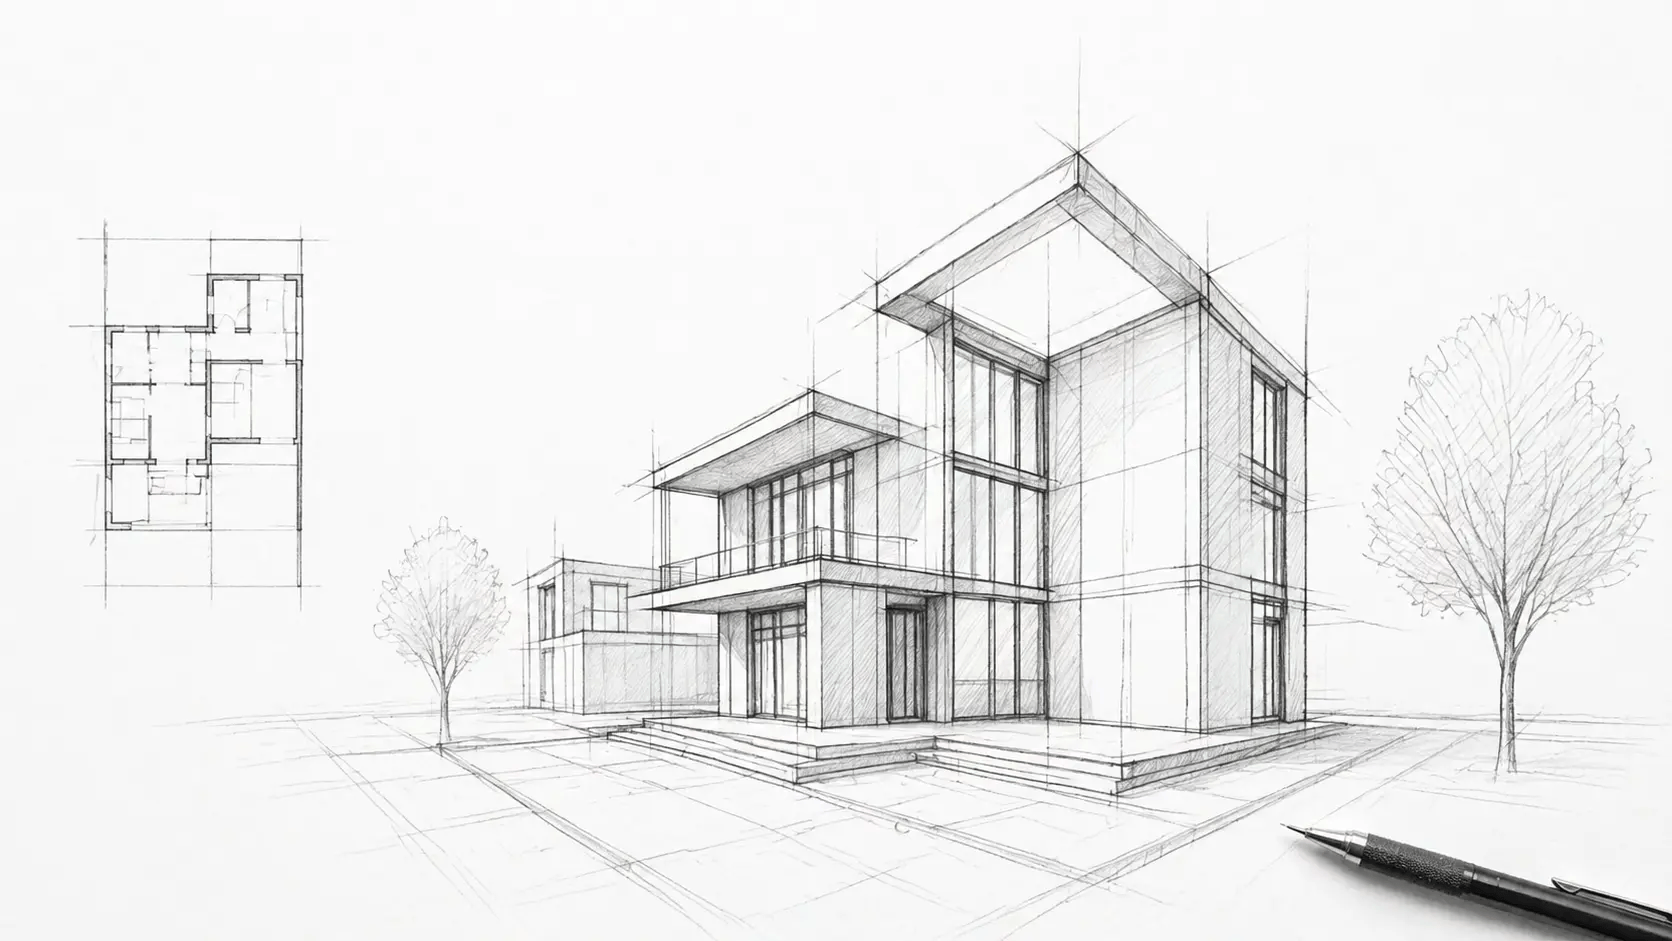
Architectural Drawing
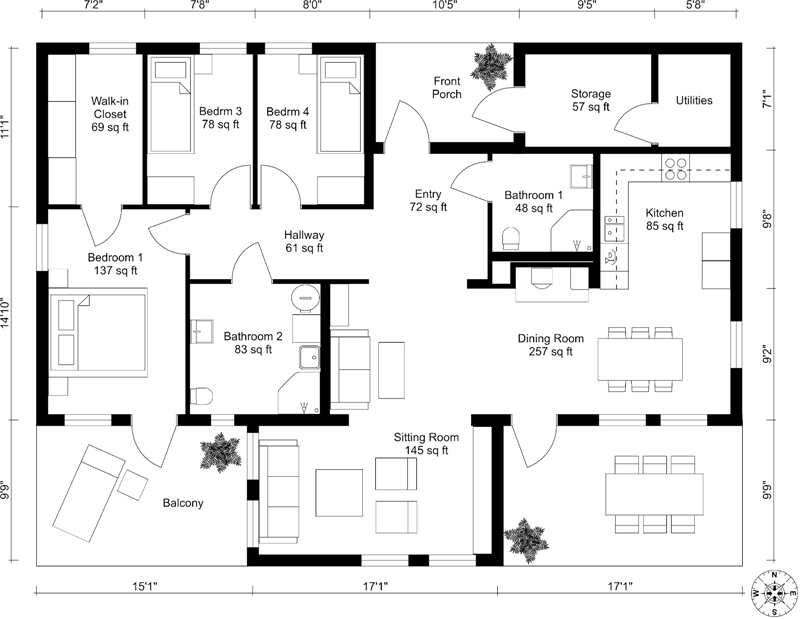
Floor Plan & Layout Planning
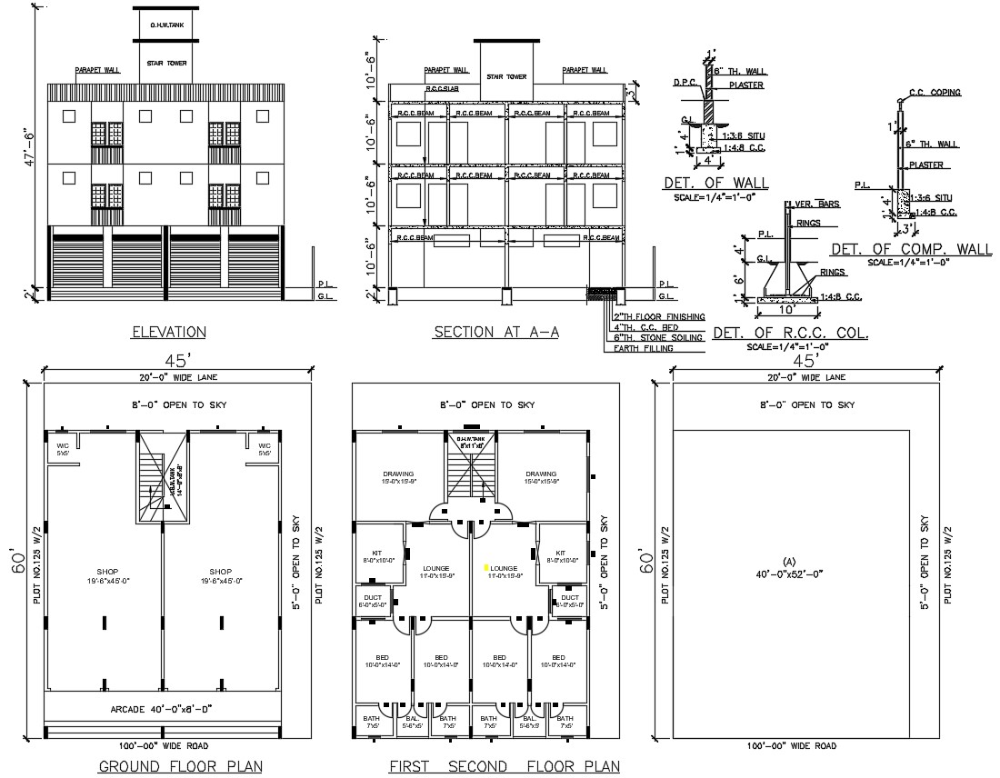
Building Elevation
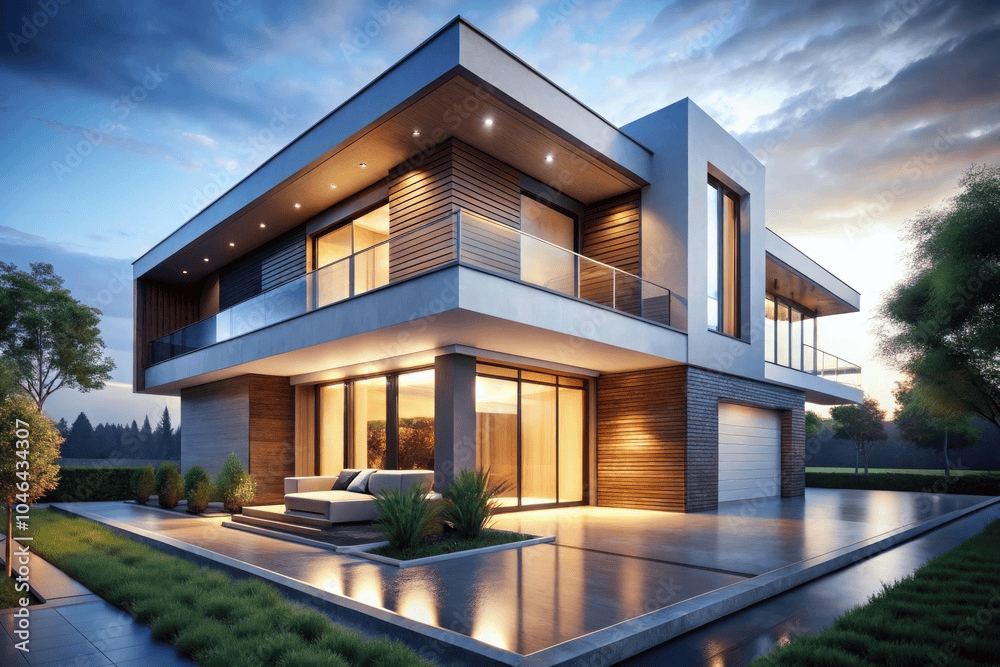
3D House Visualisation

Preliminary Cost Estimation
KINISEGI SDN BHD
Professional Planning & Coordination
Drawings requiring statutory submission, certification or professional endorsement will be coordinated with the relevant registered professionals and authorities.